Aging in place · Mobility · Safety
Accessible Bathroom Remodeling in Bellingham, WA
The bathroom is one of the most common places for falls at home, and it’s the room that most often keeps people from staying in the home they love. Bathroom Remodeling Bellingham designs and builds accessible, aging-in-place bathrooms across Whatcom County, with curbless showers, grab bars on solid blocking, comfort-height fixtures, and slip-resistant floors.
Licensed & insured in Washington · Permits handled · 15+ years · 200+ local projects
Accessibility upgrades
Call for a free estimate:
(360) 355-9519
510 Carolina St, Bellingham, WA 98225
15+
Years remodeling bathrooms
200+
Projects in Whatcom County
WA
Licensed & insured
Permits
Handled for you
Safer every day
A Bathroom That Works for You Now and Later
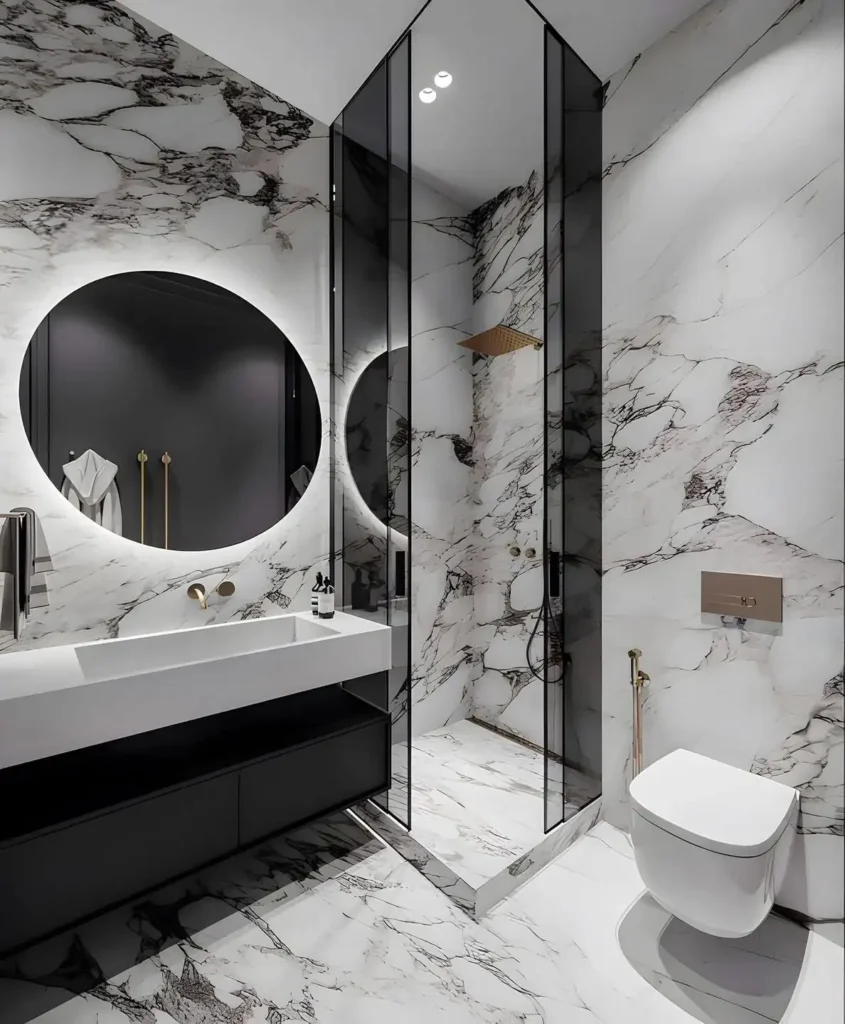
Accessible doesn’t have to look clinical. A curbless shower with a bench, a comfort-height toilet, and good lighting look modern and work for everyone, from young kids to grandparents.
Whether you’re planning ahead, recovering from surgery, or caring for a family member, we look at how you actually use the bathroom and design around it. We also add blocking in the walls during the remodel so grab bars can go exactly where they’re needed, now or later.
What we build
Accessible Bathroom Features We Install
Choose a few key upgrades or a full accessible remodel.
Curbless & roll-in showers
No step to trip over, with a floor that slopes to the drain and enough room for a shower chair or wheelchair.
Grab bars
Installed into solid blocking or framing, not just drywall, at heights that match how you move.
Comfort-height toilets
Taller toilets that make sitting and standing easier, with grab bars or a support rail nearby.
Shower seats & handheld showers
Built-in benches or fold-down seats, plus a handheld shower on a slide bar for seated bathing.
Slip-resistant flooring
Tile and flooring rated for wet areas, with smooth transitions and no raised thresholds.
Wider doors & clear space
Wider openings, pocket or swing-out doors, and open floor space to move freely.
Guidelines we use
Designed Around Proven Accessibility Standards
Home bathrooms aren’t required to meet the ADA, but its measurements are a useful, well-tested guide. Here are a few we often use.
Grab bar height
The ADA sets grab bars 33 to 36 inches above the floor, able to hold 250 pounds. We anchor ours into solid blocking.
Toilet seat height
ADA toilet seats sit 17 to 19 inches above the floor, which many people find easier to use than standard toilets.
Shower size
ADA transfer showers are 36 by 36 inches, and roll-in showers are at least 30 by 60 inches. We size yours to your space and needs.
Source: U.S. Access Board, 2010 ADA Standards, Chapter 6. We adjust every measurement to the people who will use the bathroom.
How it works
Our Accessible Remodeling Process
We plan around the people using the bathroom, not a generic checklist.
01
In-home consultation
We talk about who uses the bathroom, any mobility needs, and future plans, then measure the space.
02
Design & plan
We lay out the shower, toilet, grab bars, and clear space, choose materials, and handle any permits.
03
Build & walkthrough
We build the bathroom, test every fixture, and walk you through how everything works.
Cost
How Much Does an Accessible Bathroom Remodel Cost?
It depends on how much of the bathroom changes. Adding grab bars and a handheld shower is a small project. A full remodel with a curbless shower, wider door, and new layout is a larger one.
We’ll help you prioritize the changes that make the biggest safety difference within your budget.
Quick upgrades vs. full remodel
| Upgrade | Typical scope |
|---|---|
| Grab bars & handheld shower | Often done in a day |
| Comfort-height toilet | A few hours |
| Tub-to-shower conversion with seat | About 1–2 weeks |
| Full accessible remodel | Several weeks |
FAQ
Accessible Bathroom FAQs
Common questions about aging-in-place and accessible bathrooms. Don’t see yours? Call us at (360) 355-9519.
Related services
More Bathroom Services in Bellingham
Free estimate
Ready to Make Your Bathroom Safer?
Call us to schedule a consultation. We’ll look at your bathroom, talk about your needs, and recommend practical, well-built solutions.
Bathroom Remodeling Bellingham · 510 Carolina St, Bellingham, WA 98225 · (360) 355-9519